Kenneth Glad
Long before machines regulated indoor temperatures, builders found relief in the landscape around them. Their designs turned ordinary materials and natural forces into practical defences against severe summer heat.


The appearance of Sirius in the pre-dawn sky became associated in several ancient societies with the hottest part of the year. In Egypt, it also signalled the approaching Nile flood, while Greek and Roman writers linked the star with scorching weather and illness.
Communities across Egypt, Persia and the ancient Mediterranean could not seal themselves inside mechanically chilled buildings. Instead, they made particular rooms, courtyards, streets and marketplaces more bearable.
Their solutions began with close observation. Thick walls delayed the day’s heat, roofs blocked direct sunlight, openings caught passing breezes and water cooled the air as it evaporated.
Historienet writes that ancient societies developed their own ways of coping with extreme heat, using building design, airflow and water to make everyday life more comfortable.


Water drew warmth from the air
Evaporation offered one of the most accessible forms of cooling. Water absorbs heat as it turns into vapour, lowering the temperature of the surface or air immediately around it. The effect is especially useful in hot, dry conditions.
In Egypt, damp reed mats could be hung across open windows. Air moving through the wet material encouraged evaporation before continuing into the house.
Unglazed clay containers worked through the same principle. Moisture gradually reached the porous outer walls and evaporated. The Metropolitan Museum of Art notes that such vessels were used to keep stored liquids cool, although its surviving example comes from a later period.
The building provided another layer of protection. Thick mud-brick walls absorbed heat slowly, helping interiors remain cooler during the day. Light linen clothing reflected more sunlight than darker fabric, while raised headrests allowed air to move around a sleeper’s neck and head.
Roman planners brought water into the centre of urban life. Aqueducts carried supplies from springs and higher ground to fountains, baths, workshops and some private homes. According to Historienet, Rome’s network eventually comprised 11 aqueducts built during different phases of the city’s history.
A shopper crossing a sunlit square could step beneath a colonnade beside splashing water. There, shade reduced direct solar heat while evaporation created a cooler pocket around the fountain.
Wealthy households reproduced the effect in gardens and atriums. Pools and small fountains refreshed shaded courtyards, while central rainwater basins may also have made nearby rooms more comfortable.
The temperature still varied from place to place. Relief was concentrated where people gathered, rested or conducted business rather than spread evenly through an entire building.
Towers guided the passing breeze
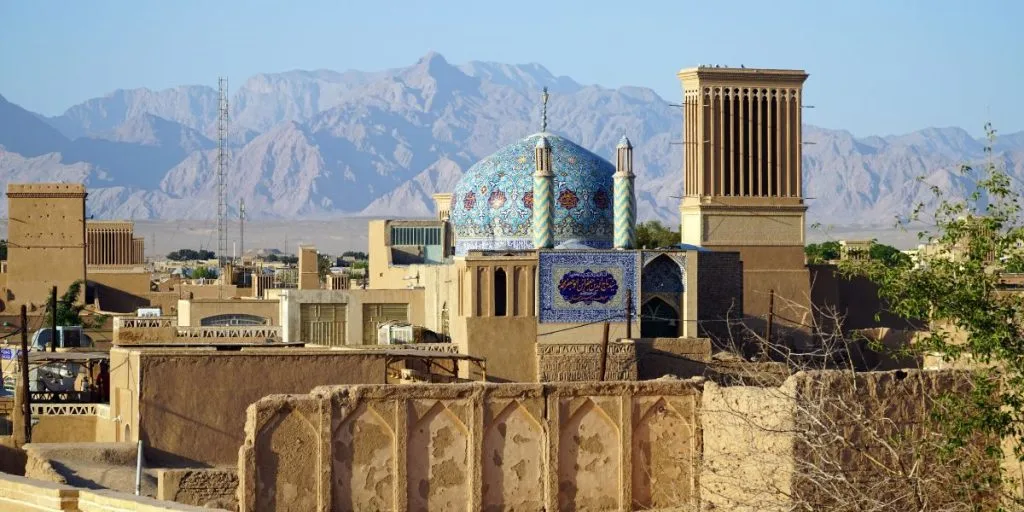
In Persia, builders turned the movement of air into part of the structure itself. Wind-catching towers, often called badgirs, rose above rooftops with openings facing different directions.
A tower could direct a breeze down into occupied rooms or help rising warm air escape. Its operation changed with the wind, the layout of the building and the openings selected by its occupants.
Some houses combined this ventilation with qanats, underground channels created primarily to carry water from aquifers to farms and settlements. UNESCO describes these systems as gently sloping tunnels that transported groundwater by gravity, sometimes across many kilometres.
In certain buildings, a vertical shaft connected the interior with the cooler passage below. As warm air left through the rooftop tower, fresh air was pulled through the underground channel. The surrounding earth, and sometimes flowing water, cooled it before it entered the house.
Historienet cites experiments in which comparable qanat-based arrangements reduced indoor temperatures by as much as 10 degrees. Actual performance would have depended on humidity, underground conditions, airflow and the design of the building.
Rather than a single device reproduced everywhere, the badgir was an adaptable feature. Builders could alter its height, internal partitions and orientation to suit the site.
Egyptian imagery from the 18th Dynasty may show raised rooftop structures used to guide air into buildings. Their exact function remains uncertain, but the images suggest that manipulating airflow was considered long before surviving written descriptions of Persian wind towers.
These systems required no fuel once constructed. The house became the mechanism: A tower collected or expelled air, a shaft linked different temperature zones and thick walls helped prevent sudden indoor heating.
Shade reshaped public life
Cooling mattered beyond the home. Markets, exercise grounds and ceremonial avenues needed places where people could escape direct sun without withdrawing from public life.
Greek builders answered with colonnades. The Stoa of Attalos, erected in Athens during the second century BC, placed commercial rooms behind long, roofed walkways. Open sides preserved ventilation while the roof cast a dependable strip of shade.
Covered colonnades also surrounded athletic grounds and courtyards. The arrangement allowed spectators, teachers and competitors to remain outdoors without standing under the midday sun.
Roman architects expanded the same idea along major urban streets. Following the earthquake of AD 115, Apamea in present-day Syria was rebuilt with a monumental colonnaded avenue. Gerasa, now Jerash in Jordan, also had sheltered walkways lining its principal route.
The combination of columns, roofs, trees and nearby water changed how heat was experienced. Markets and main streets remained hot, but pedestrians could move through alternating zones of sun and shelter.
Ancient builders did not leave behind a direct blueprint for modern air conditioning. Mechanical climate control developed for different purposes and through much later scientific advances.
In 1902, engineer Willis Carrier designed a system to solve humidity problems at a Brooklyn printing plant, where damp air distorted paper and disrupted production. Carrier identifies that installation as the foundation of modern air conditioning.
The older methods remain significant for another reason. They reduced heat by shaping buildings around local conditions rather than treating climate as something that machinery alone had to overcome.
Courtyards encouraged air movement. Colonnades protected busy streets. Earthen walls delayed heat transfer, while fountains and underground channels used water where it could provide the greatest benefit.
Those principles cannot replace mechanical cooling in every environment. They do, however, demonstrate that comfort can begin with the orientation, materials and form of a building long before an electrical system is switched on.
Sources: Historienet, UNESCO World Heritage Centre, The Metropolitan Museum of Art, Carrier